A workspace redesign based on real workflows. Creating clear zones for focus, collaboration, and communication
Role: Spatial Concept & Design
Scope: Workflow Analysis, Zoning, Layout
DesignContext: Clarisights Office
A growing team working in a space that didn’t support how they actually worked
Clarisights had moved into an office space that was being used without a clear spatial structure. Focus work, meetings, calls, and informal conversations happened in overlapping areas, creating noise, distraction, and inefficient use of space.
I developed a zoning concept that translated the team’s different work modes into dedicated areas for focused work, collaboration, calls, social interaction, and confidential conversations.
The office lacked spatial structure, causing different work modes to overlap.
The main challenge was not the size of the office, but the lack of spatial hierarchy. The same open area had to support focused work, meetings, calls, breaks, and informal conversations at the same time.
As a result, the space created friction instead of supporting how the team actually worked.

1. Overlapping work modes
Focused work, meetings, calls, and informal conversations happened too close to each other.
2. Privacy was missing
Confidential one-on-one conversations had no protected space.
3. No clear logic
The space did not clearly communicate where to focus, meet, call, or connect.
A spatial system designed around different modes of work
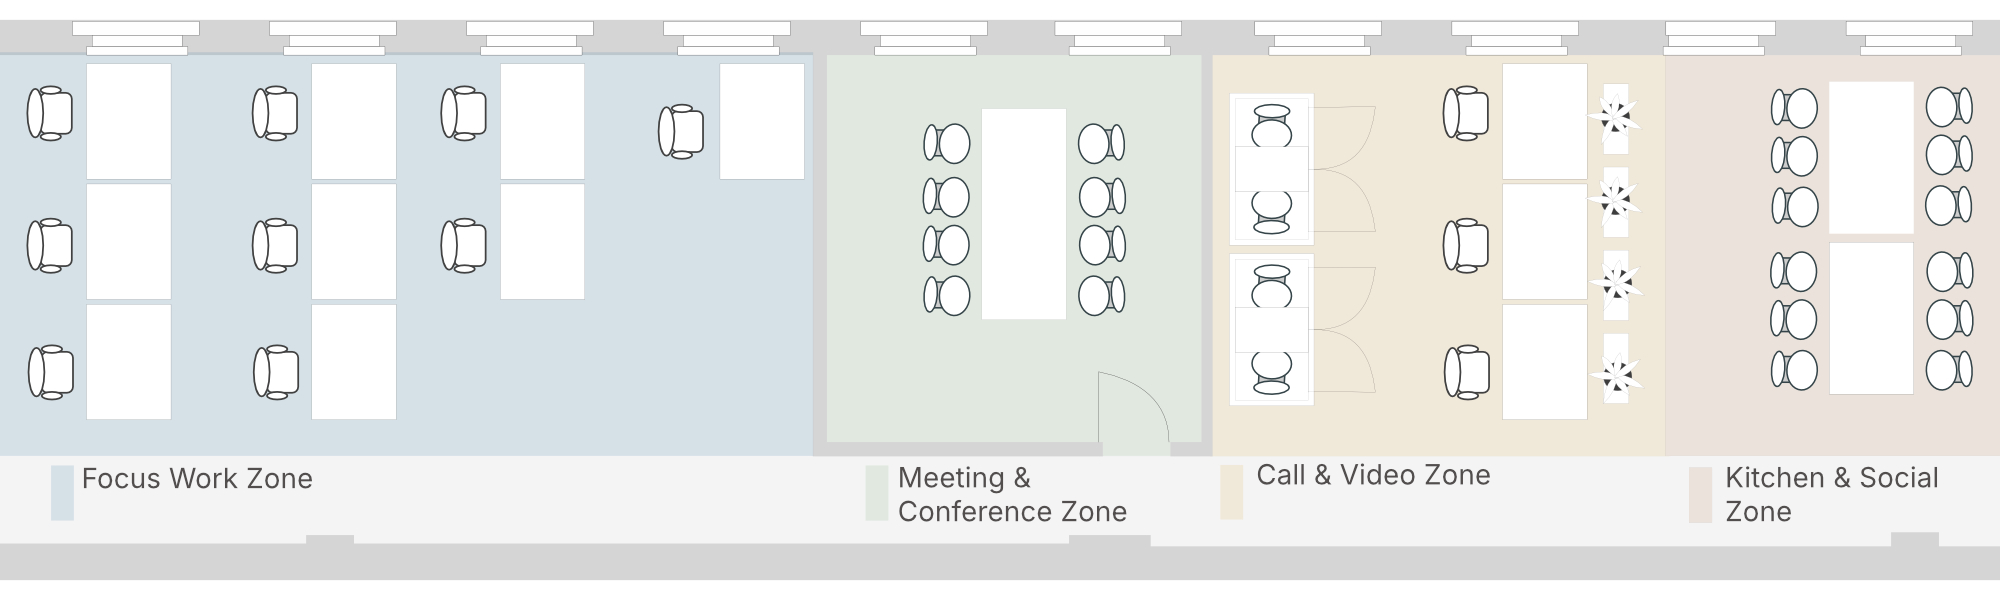
The solution was a zoning concept that gave each activity a clear place. Instead of one undefined open office, the layout became a sequence of areas with different levels of focus, privacy, and interaction. Each work mode was translated into a dedicated spatial zone, giving the office a clearer logic for focus, collaboration, calls, and social interaction
Focus Work
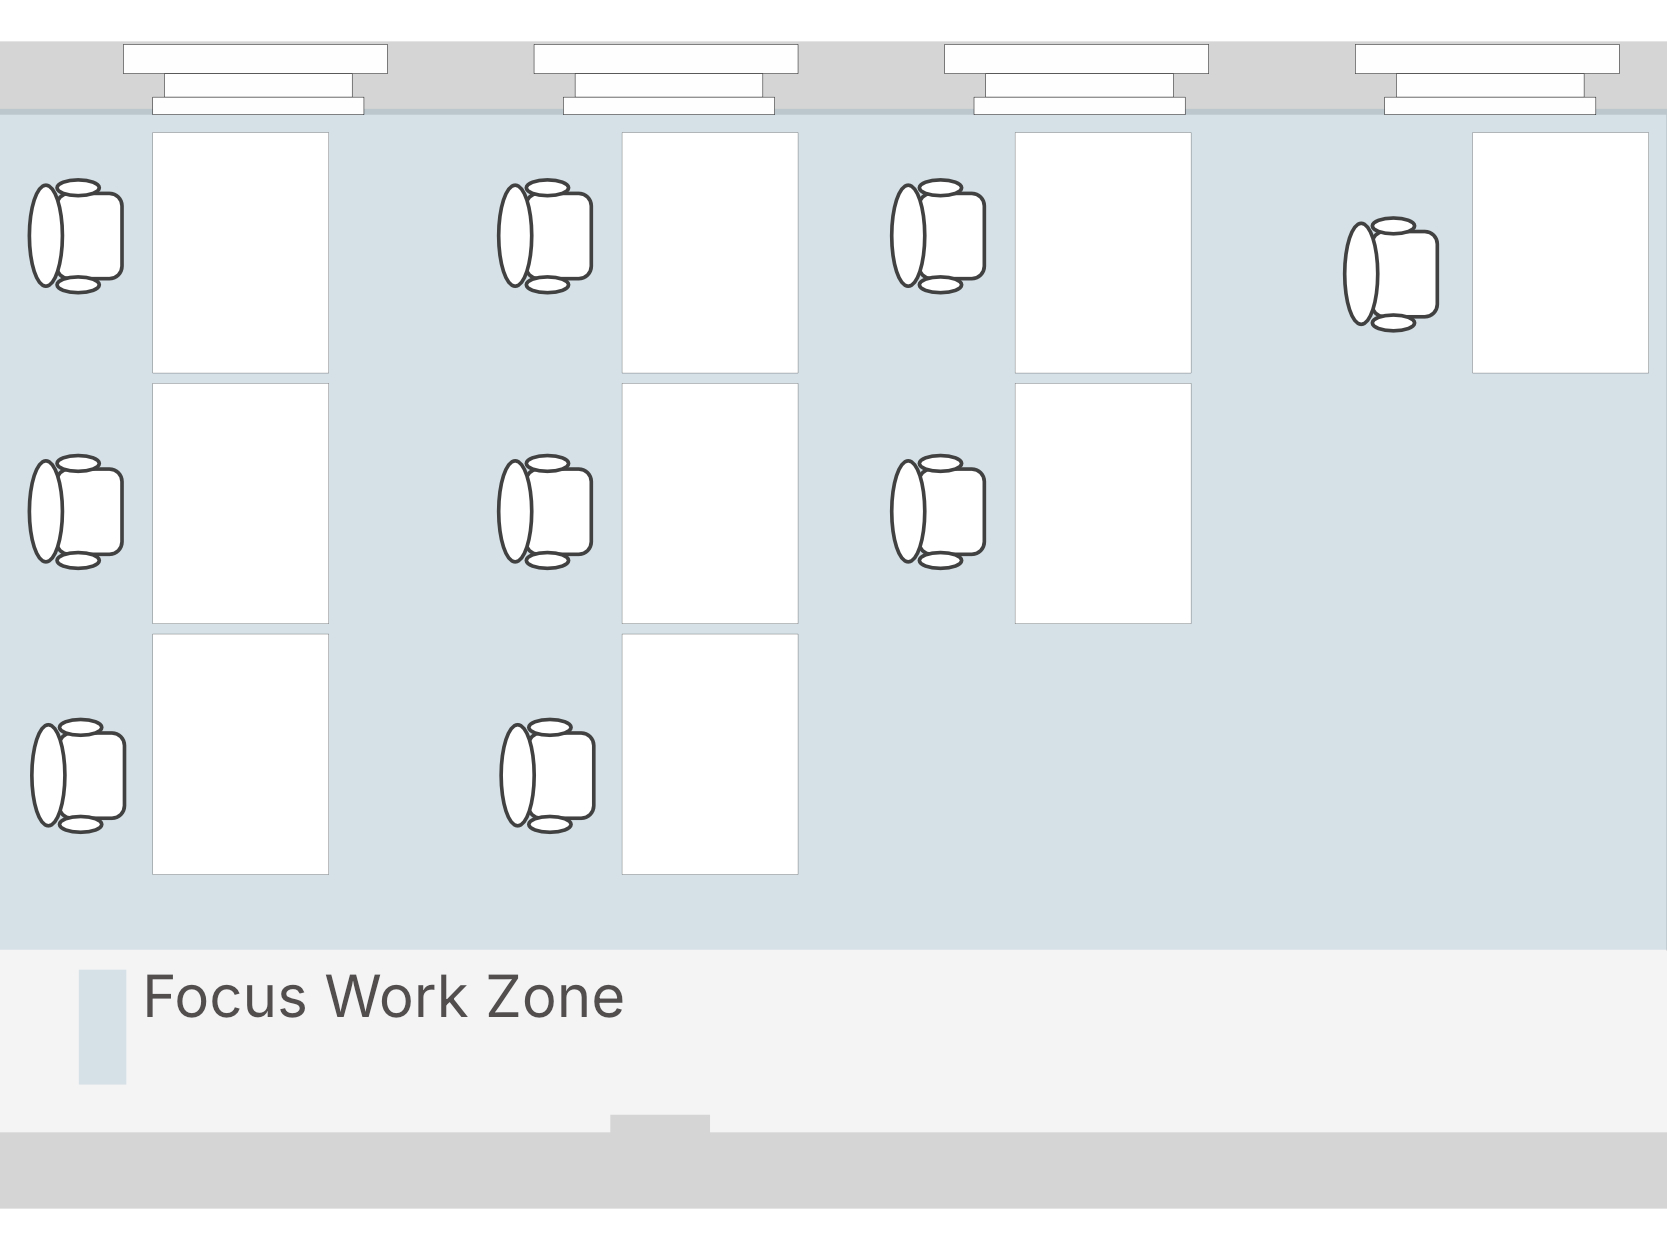
Dedicated desks were placed in quieter areas to separate focused work from meetings, calls, and social activity.
Meeting Space
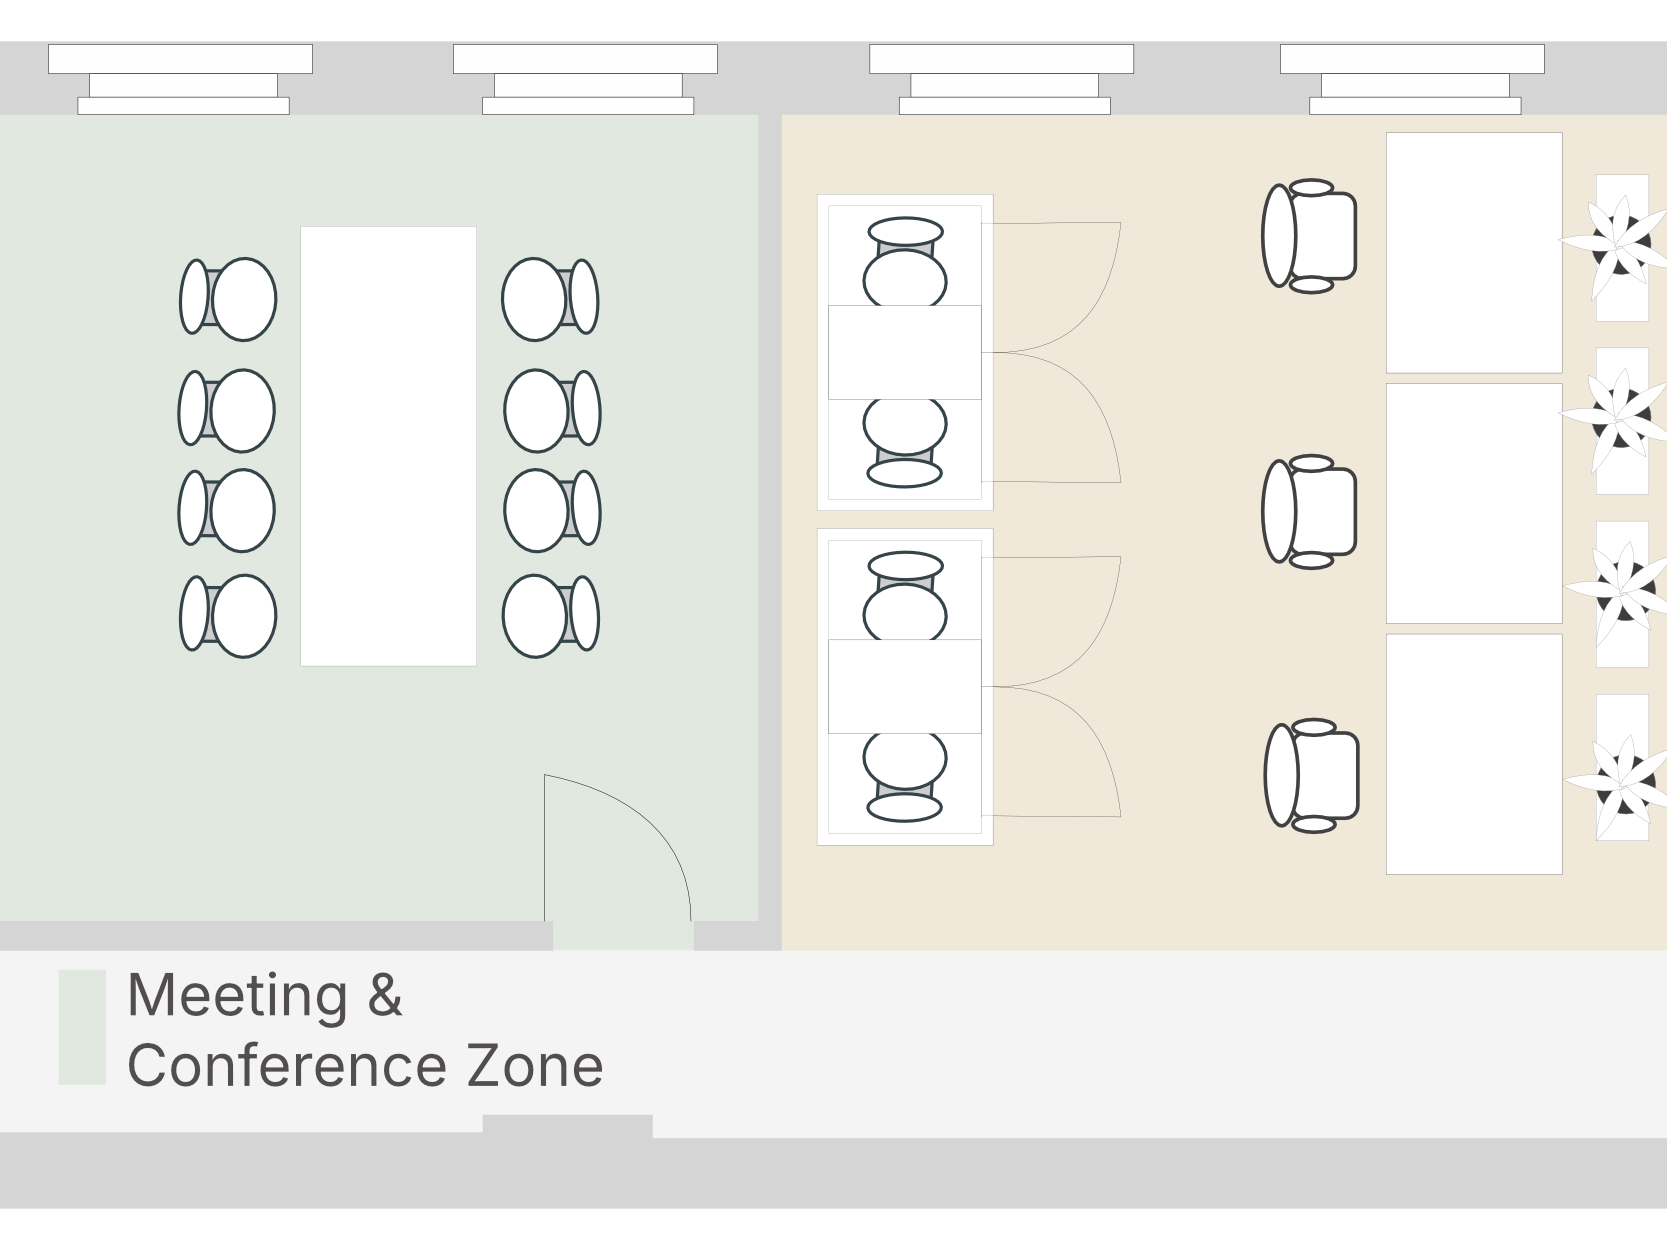
A dedicated meeting area separated planned discussions from individual work in the open office.

Call Area
Phone and video calls were moved into a separate zone to reduce acoustic conflict and give employees more privacy during conversations.
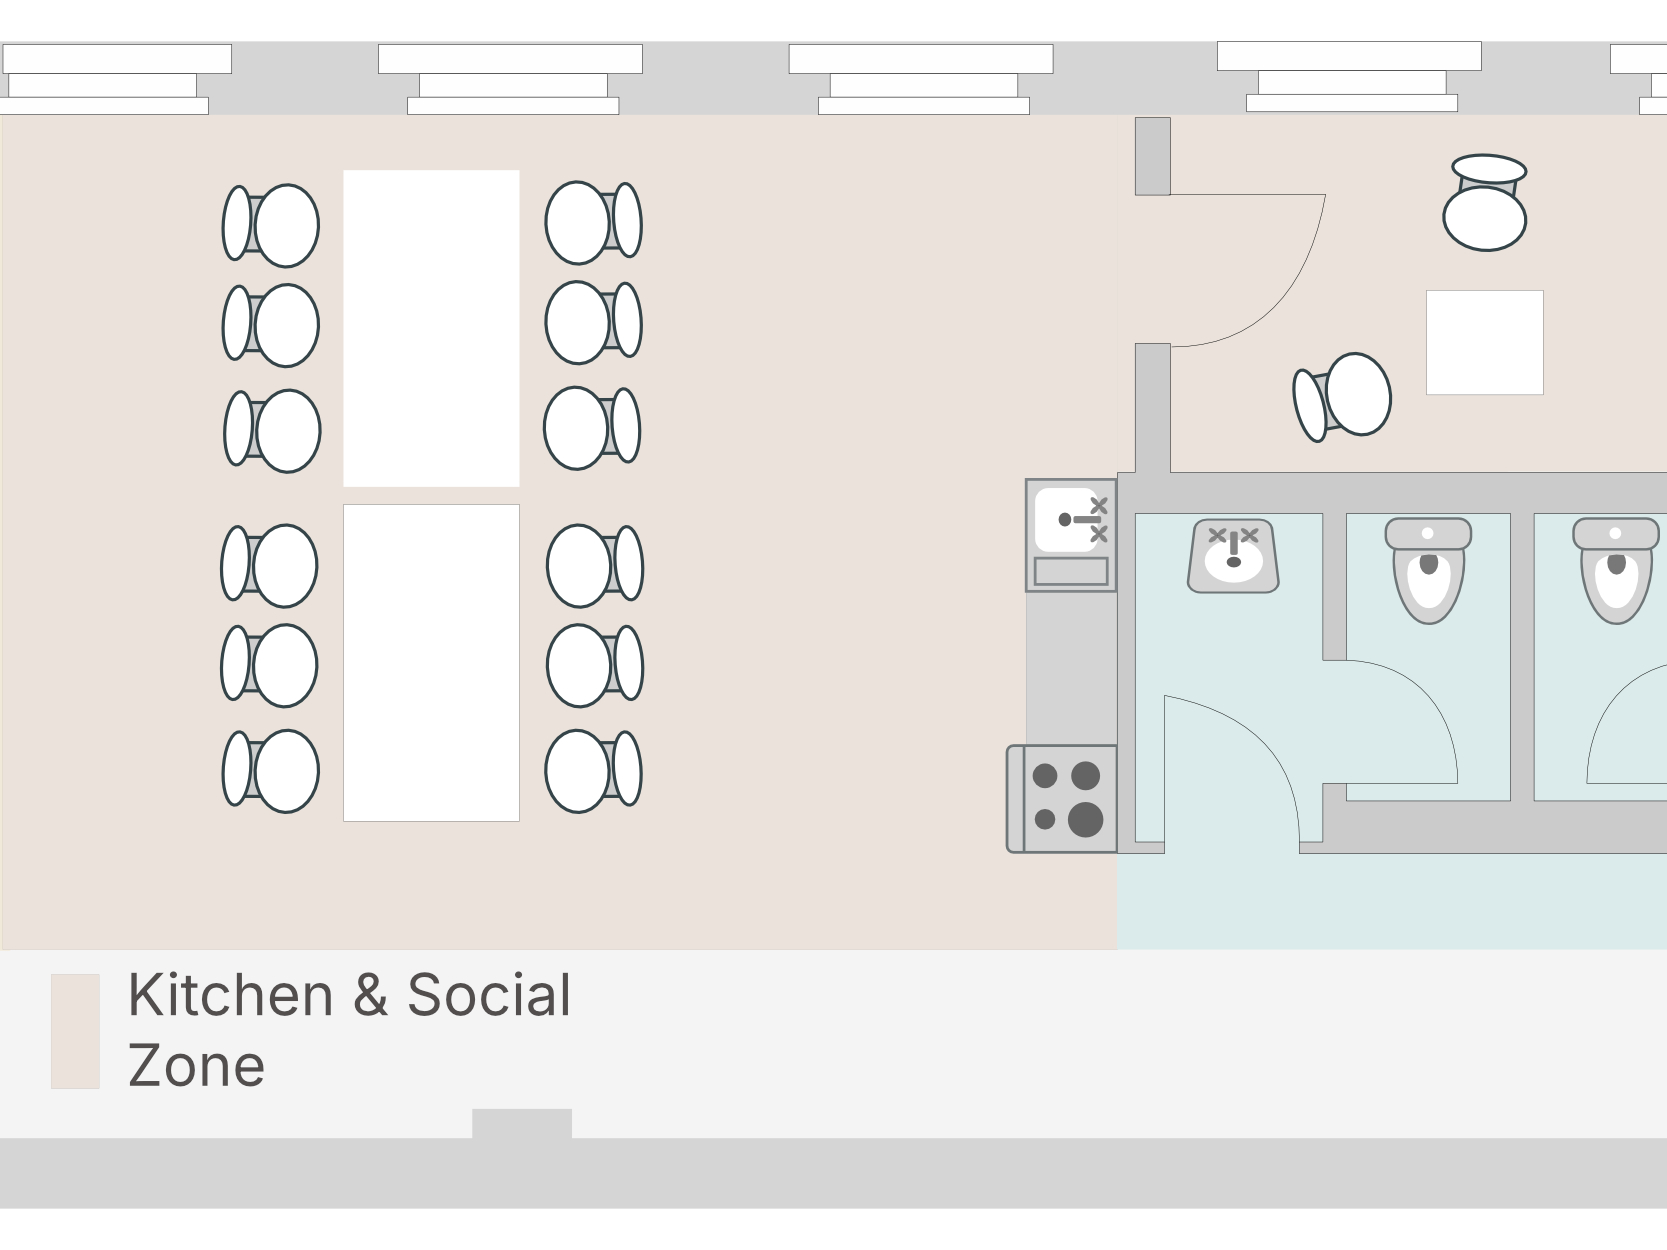
Social & Private Support
The kitchen became a social anchor, while a small back room created privacy for confidential one-on-one conversations.
The zoning concept was built around three decisions: separating conflicting work modes, creating different levels of privacy, and making the office easier to understand.
1. Separate noise
I separated focus areas from calls, meetings, and social interaction to reduce interruptions and make different work modes easier to manage.
2. Levels of privacy
Open areas were used for shared work and social interaction, while enclosed spaces supported calls, meetings, and confidential conversations.
3. Clear zoning
The concept was not driven by styling first, but by assigning each activity a clear place within the floor plan.
The final concept turned an undefined open office into a structured workplace system. Each zone had a clear purpose, reducing friction between focus work, meetings, calls, social interaction, and confidential support.
The space became easier to navigate and use as intended, with clearer orientation, fewer overlapping activities, and better support for different work modes across the team.
1. Form follows function
A workplace is not only designed through furniture, but through the behaviours it needs to support.
2. Hierarchy
Open spaces need hierarchy. Without clear zones, flexibility quickly turns into friction.
3. Small spaces can create big impact
Even small rooms can have high strategic value when they solve a specific privacy or workflow problem.
Want to know more about the person behind the work?